Page 1 of 2
Ag Building Corner Rebuild
Posted: Mon Jul 16, 2018 11:41 pm
by Mags
One of my summer projects. Replacing/Repair the last of 4 corners.
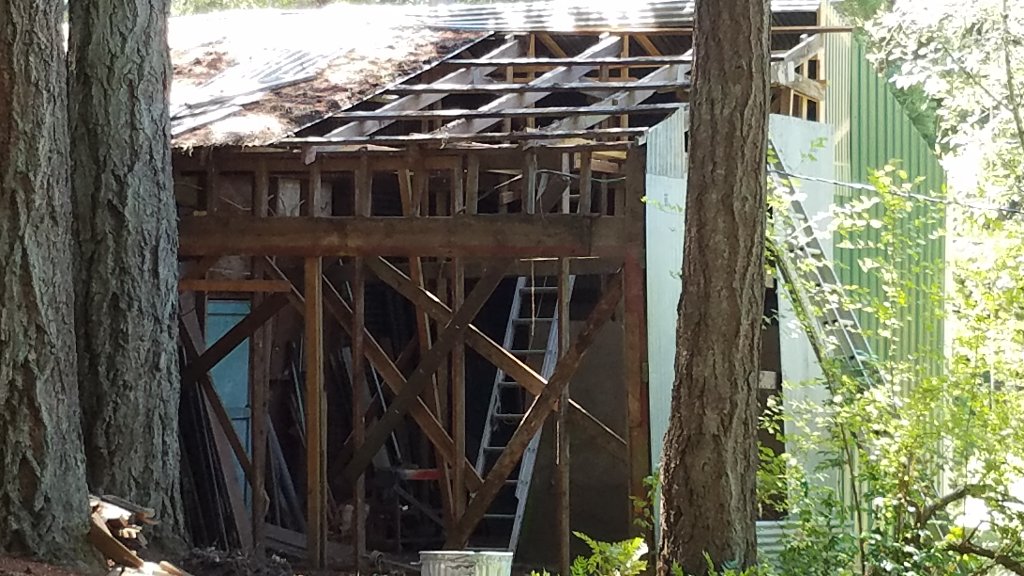
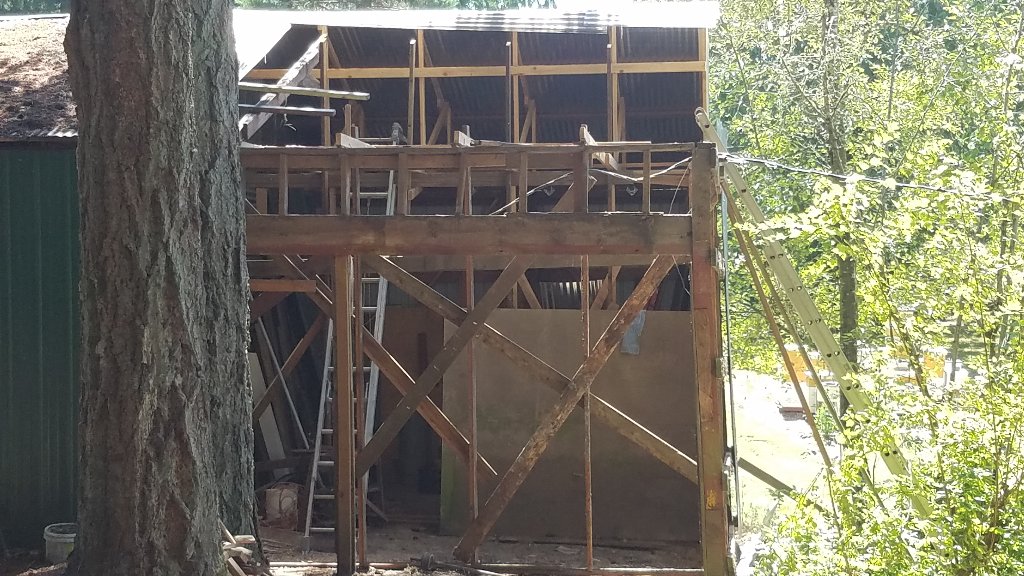
Yesterday, got the metal roof off and today the old trusses. This has been a multiple years long project, funding pieces of the building at a time. Previously, jacked up the roof of the building part to the left, set it on internal temp walls, demolished & replaced the outer walls (new green metal) and set the roof back down. An example of the temp walls built can be seen in these pictures (framing with cross bracing). Tomorrow or the next day the foreground wall with the header and stub wall on top of it comes down. By end of week I hope to have new concrete piers, corner post and door posts in place. Next week going on a trip to the Wallows. After that add the headers above the door locations and frame up the trusses and put on the metal roof. Planning on carriage doors, but may have to work on that in the late fall.
- 20180715_123651.jpg (186.09 KiB) Viewed 7912 times
- 20180716_144025.jpg (208.17 KiB) Viewed 7912 times
Re: Ag Building Corner Rebuild
Posted: Tue Jul 17, 2018 4:40 am
by GFK
Looks like a project. What is the end use for the building?
Re: Ag Building Corner Rebuild
Posted: Tue Jul 17, 2018 12:08 pm
by Mags
Mostly equipment storage from the rain and in the winter. Have a bench there for maintenance tasks. The end I'm currently working has been used partially for firewood storage. This end is on slope and the corner had slumped. Temp bracing, already removed, prevented use of the big door. Temp bracing? Wasn't so temp. Was that way for years until I could get to reworking this corner. Lots of room in this corner once finished. Will continue to use for firewood and to park a small car used for run about. Cedar and fir tree sap and pollen mix really mess up the finish of a car.
Re: Ag Building Corner Rebuild
Posted: Tue Jul 17, 2018 12:13 pm
by JEBar
I respect the skills involved in undertaking such an interesting project .... please post progress pictures ....
Re: Ag Building Corner Rebuild
Posted: Tue Jul 17, 2018 2:16 pm
by GFK
Yes. Storage and work areas are good. Would like to have a work area myself. But like a lot of things, time and money. However, it is still on the list.
Re: Ag Building Corner Rebuild
Posted: Tue Jul 17, 2018 5:14 pm
by Mags
Re: Ag Building Corner Rebuild
Posted: Tue Jul 17, 2018 6:13 pm
by JEBar
nicely done indeed ...

Re: Ag Building Corner Rebuild
Posted: Wed Jul 18, 2018 6:41 am
by daytime dave
Very nice job. Thank you for taking us along. Great photo record of the job.
Re: Ag Building Corner Rebuild
Posted: Thu Jul 19, 2018 9:00 pm
by Mags
Today's progress update.
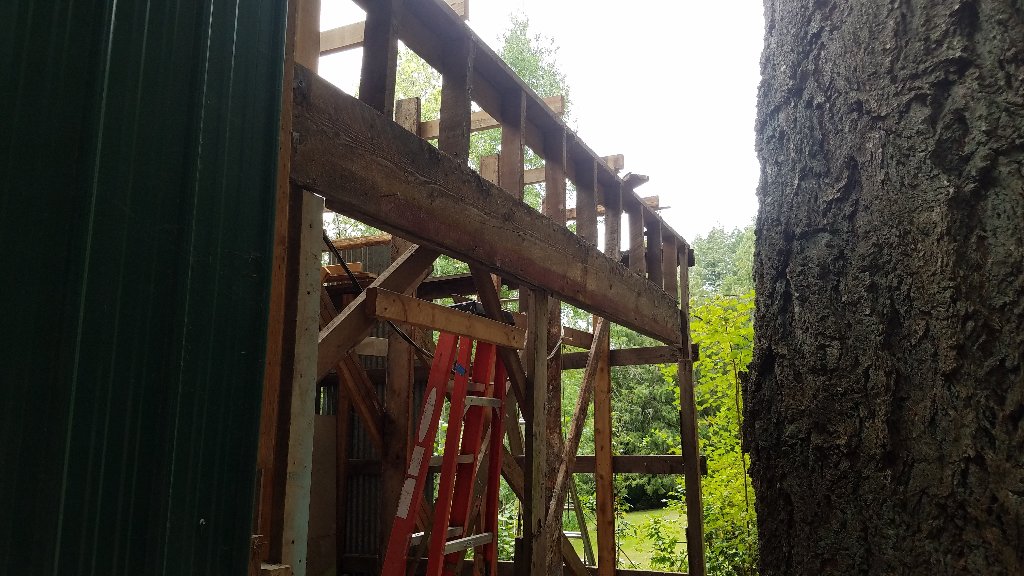
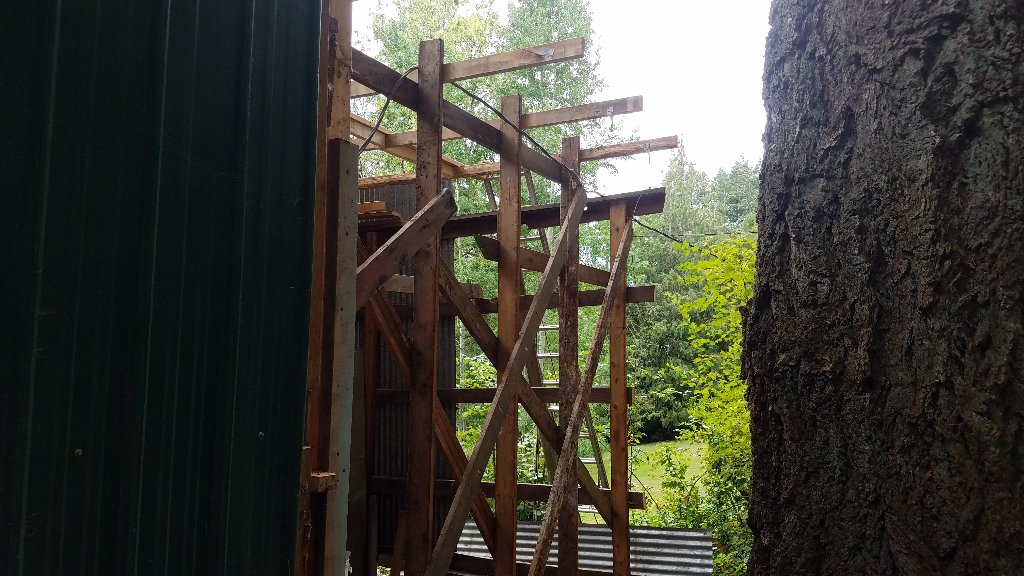
Took down the outer wall section. This went as planed. Plan A was to cut it loose and have it free stand after a very slight plop. Then push it over in a controlled fall. Plan B contingency was to cut it loose and be prepared to run. Plan A worked just fine.
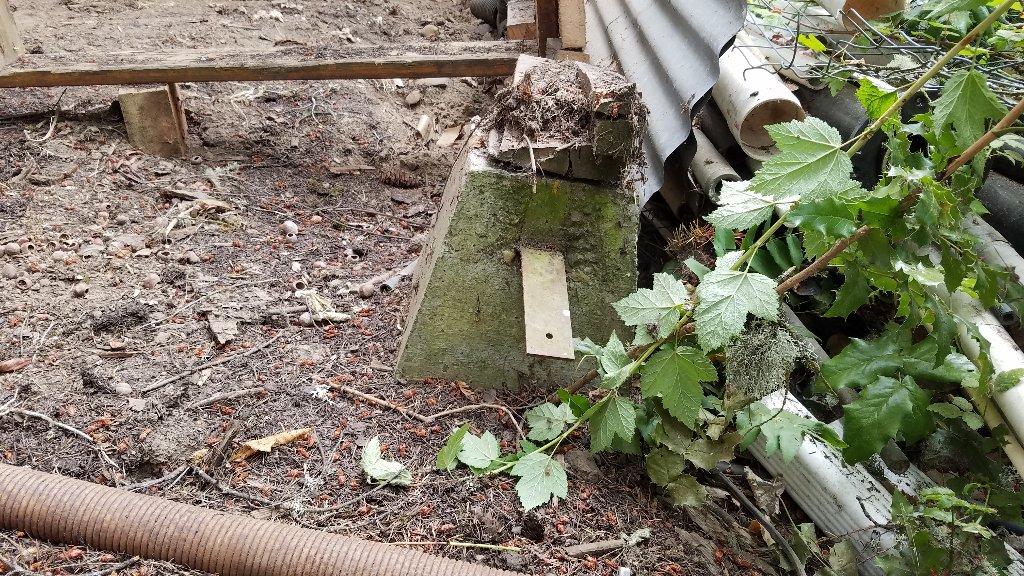
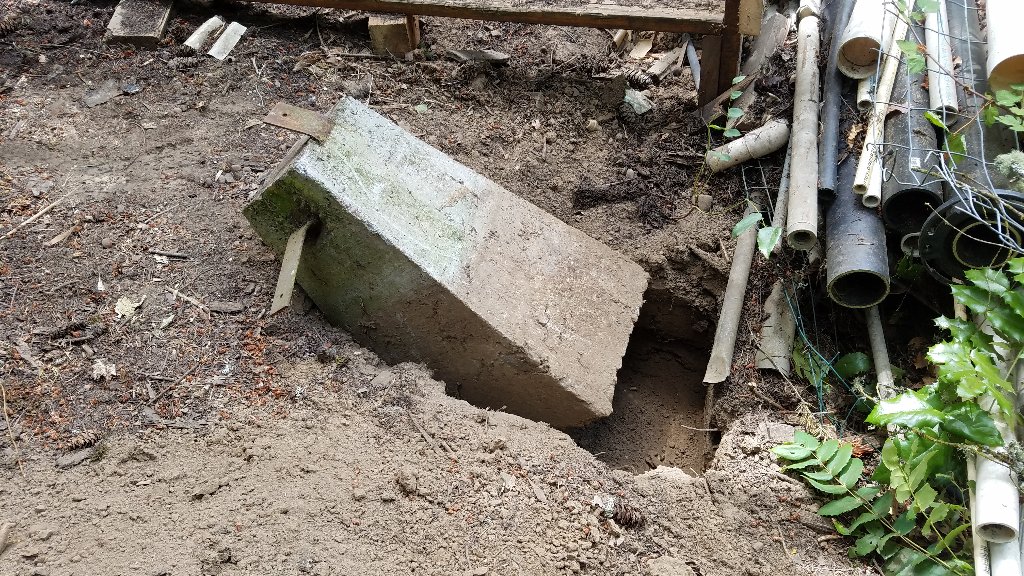
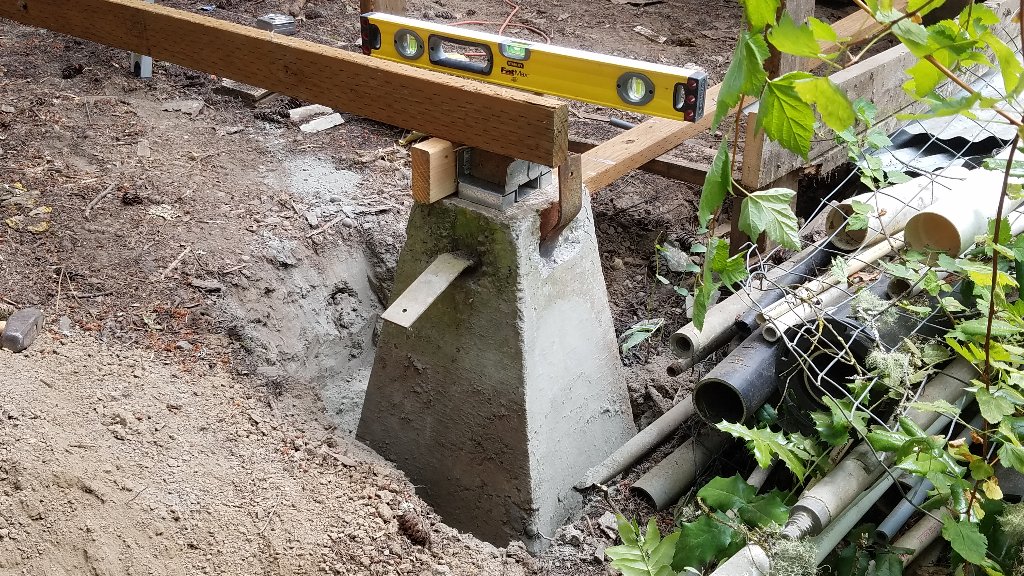
With wall down it was now time to set the corner pier block. I bought a new block for this, but ended up not using it. Figured the ground was already compacted from the existing block (est 500 or so lbs), so no need to disturb the compacting underneath. Instead decided to dig out the leeward side and tip it back vertical (tractor), letting cement mix run down the other side. Actually dug it out enough to tip it over about 45' so I could get a healthy amount of cement under it. Then set it back up level and jiggled it into final position to square it up as the corner of the building. Once in final position finished dumping cement around it, rechecked level and position and I was then done in for the day.
Getting the wall down went pretty quick. Wrestling the pier block into position was most of the day's work.
Before wall fall.
- 20180719_105830_001.jpg (164.48 KiB) Viewed 7864 times
After wall fall
- 20180719_122411.jpg (173.71 KiB) Viewed 7864 times
Pier block before straightening and repositioning
- 20180719_122529.jpg (310.48 KiB) Viewed 7864 times
Tilted to place cement
- 20180719_133434.jpg (311.08 KiB) Viewed 7864 times
Final position
- 20180719_143428.jpg (297.59 KiB) Viewed 7864 times
Re: Ag Building Corner Rebuild
Posted: Thu Jul 19, 2018 11:46 pm
by JEBar
nicely done on anchoring the corner pier block .... set in concrete that way, it ought to be there from now on
Re: Ag Building Corner Rebuild
Posted: Fri Jul 20, 2018 1:26 am
by Mags
JEBar wrote:nicely done on anchoring the corner pier block .... set in concrete that way, it ought to be there from now on
Thanks. I'm counting on the broader base the concrete gives and the concrete around it to keep it from moving. Previous owner 50 yrs ago, just stuck these in the ground without stabilization. Five on the down slope (4 in back) did not stay in place. The worst I had to replace was leaning out almost 45'. Took the base of the wall leaning out with it. Amazing the whole thing didn't collapse. Couldn't get the tractor to it so replaced the 4 in back with 6 new with different spacing while I had the roof jacked up.
Tomorrow (Friday), the plan is to put up the corner post and start the framing for the two wall sections. The west wall section slid out far enough I can frame behind it. Leaving that old wall section up for now saves having to drop the power line. I can just transfer the power line anchor over to the new wall once the new wall is up and secured in place.
Re: Ag Building Corner Rebuild
Posted: Fri Jul 20, 2018 7:17 am
by GFK
Nice work!
Re: Ag Building Corner Rebuild
Posted: Fri Jul 20, 2018 9:30 am
by JEBar
well thought out
Re: Ag Building Corner Rebuild
Posted: Sat Jul 21, 2018 11:09 am
by BrokenolMarine
Most would have demo'd and started over. Good job.
Re: Ag Building Corner Rebuild
Posted: Sat Jul 21, 2018 12:35 pm
by Mags
BrokenolMarine wrote:Most would have demo'd and started over. Good job.
Ya, I've gotten that advice before. Unfortunately cash flow issues meant not going one and done. Also complicating factor with it sitting on a slope meant additional costs in excavation and retaining wall work on the back. So not much choice going the sectional repair/replace route spread over years and available cash. This story is just about this last corner, whole lot of work already been done on the rest of the building in years prior. Last year I was afraid I'd end up with a two tone building. The green metal was hard to find. I found a place I could order it and bought what I needed for last year and this year.
Re: Ag Building Corner Rebuild
Posted: Wed Jul 25, 2018 10:38 am
by Petey
Quite a project. Love seeing the old dimensional lumber.
Keep up the good work!
Petey
Re: Ag Building Corner Rebuild
Posted: Wed Jul 25, 2018 11:13 am
by Sir Henry
That is a lot of work. I need to reduce the roof on my outdoor kitchen. I keep putting it off but you have given me some inspiration.
Re: Ag Building Corner Rebuild
Posted: Wed Jul 25, 2018 12:19 pm
by Mags
Sir Henry wrote:That is a lot of work. I need to reduce the roof on my outdoor kitchen. I keep putting it off but you have given me some inspiration.
Glad to have spurred you on. Share your picts too.
Re: Ag Building Corner Rebuild
Posted: Tue Jul 31, 2018 12:01 am
by Mags
After week and half away and waiting on lumber, I got back at it today. Working on putting up the new front wall section where the doors will eventually be. No pictures for today, not much to show. Since I'm working solo a lot of time goes into constructing/removing temporary lifts and tie downs. I do have the front upper beam in place and the roof span edge, for the soon to be roof trusses, tied to the new beam. Tomorrow's plan is to frame in for the doors.
Re: Ag Building Corner Rebuild
Posted: Tue Jul 31, 2018 11:50 pm
by Mags
Didn't get to framing the front wall section. Spent most of the day chizzling out a hole in the hard ground for the middle pier block between the doors, then getting it in alignment and the cement poured around it. Later took time to clean my Henry and lastly sit down with a glass of Irish whiskey over ice.